
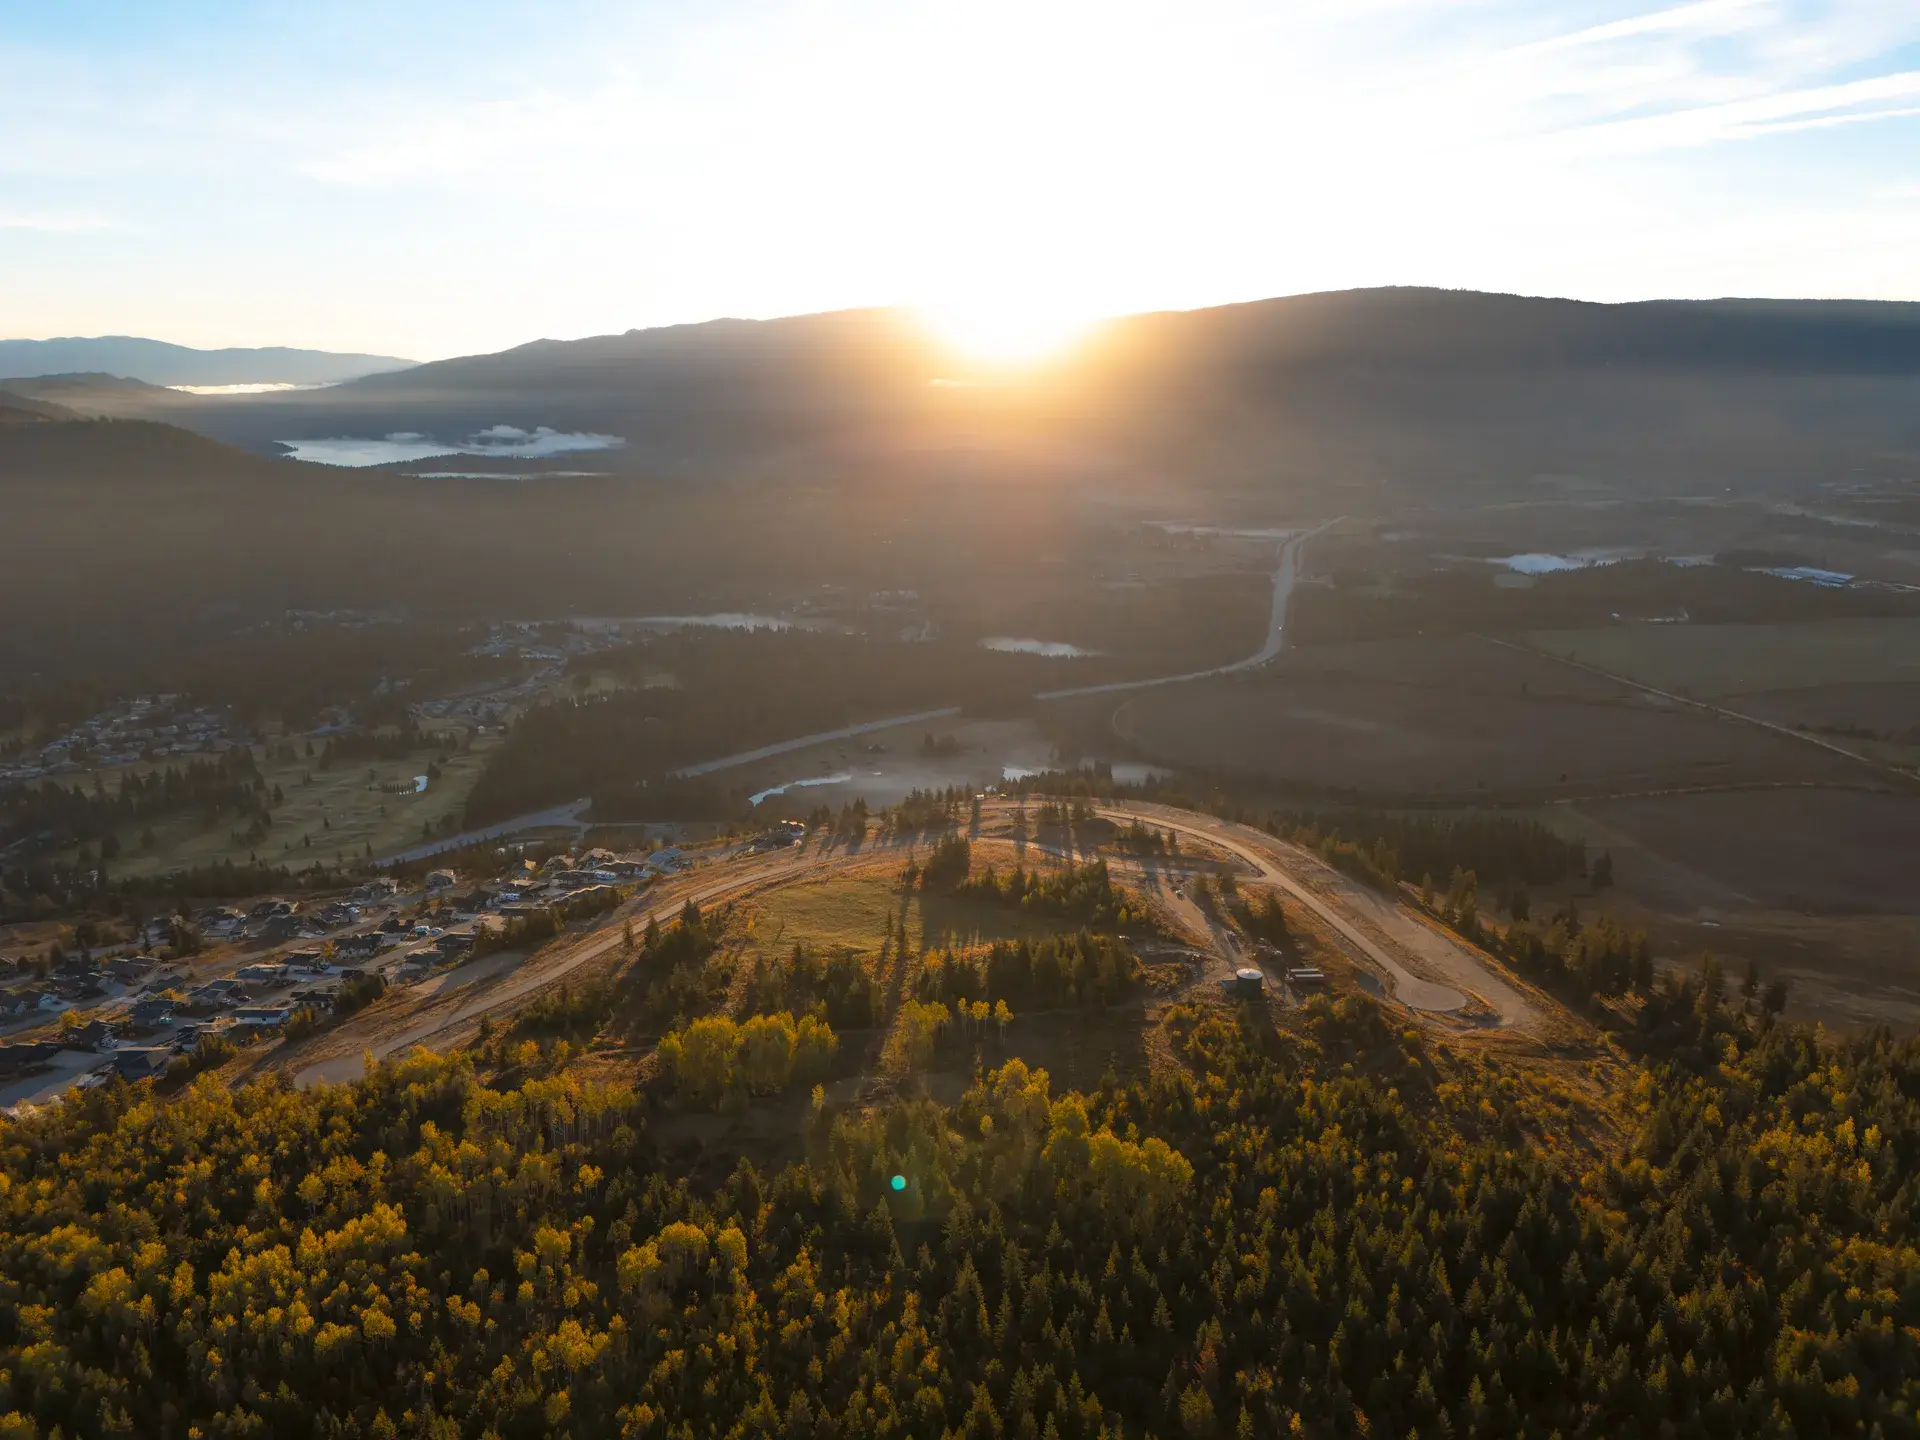
Build Your Home · 2026
Steps to building a house in BC: land to keys
Budget, buy a serviced lot, design, choose a builder, pull a permit, build and move in. Here is every step in order, with real BC rules and a realistic timeline, from the team behind The Highlands at Blind Bay.
By Justin Gaspari, REALTOR®, CIR Realty · Updated November 2026
Quick answer
Building a house in BC follows a set order: finance it, buy a serviced lot, finalize a design, choose a licensed builder (or get an Owner Builder Authorization), pull a CSRD building permit, build through foundation to finishing, pass inspection, then move in. Planning plus construction typically runs 10 to 19 months, start to keys.
Land, then plan
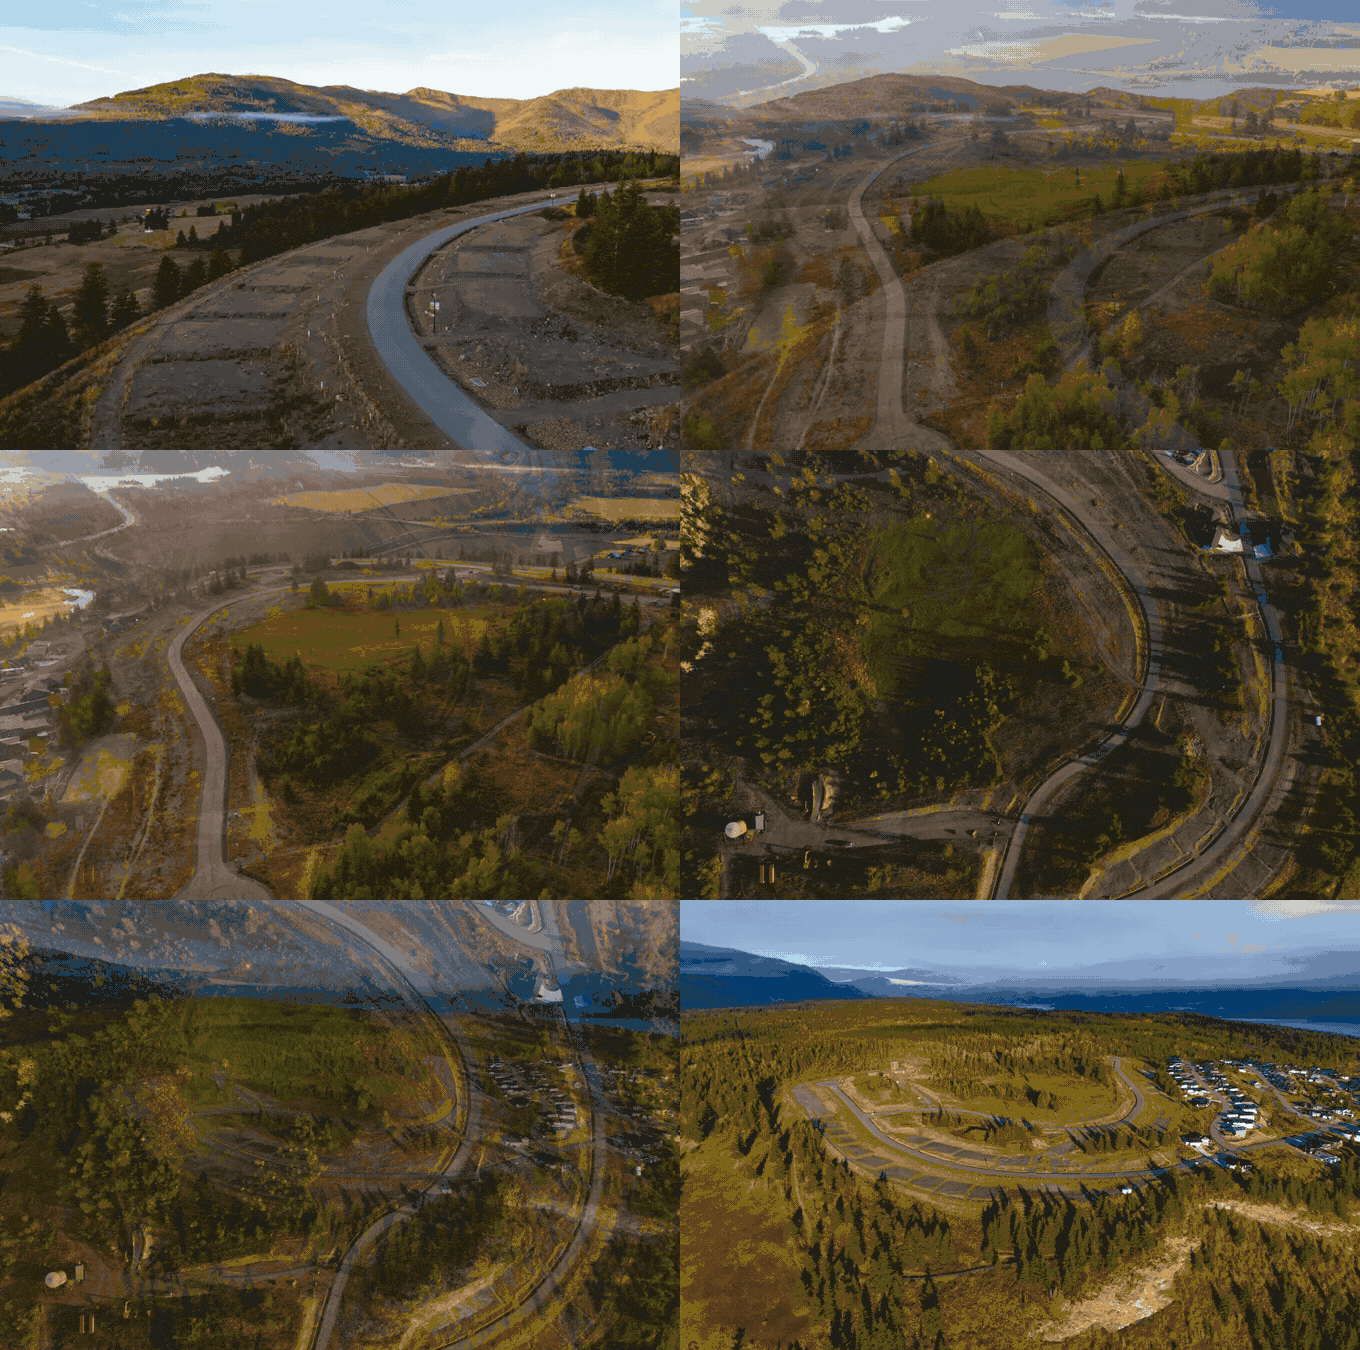
A fully serviced lot skips the well, septic and power work raw land needs before you can even design.
Builder or owner-builder
A licensed builder carries the 2-5-10 warranty; an owner builder carries the liability instead.
Permit before permit-ready
The CSRD checks your siting against South Shuswap zoning before a shovel goes in the ground.
Talk to us about building
Tell us where you are in the process, lot shopping, designing or ready to build, and Justin will follow up with next steps and current lot pricing.
Justin Gaspari, REALTOR®, CIR Realty
Sales Centre: 2412 Highlands Drive, Fri to Sun, 11 am to 2 pm
Every lot’s price is published at /lots-for-sale/, not withheld.
Building a house in BC is not one big decision, it is a sequence of smaller ones: how you pay for it, what lot it sits on, what it looks like, who builds it, and who signs off on each stage. Get the order right and each step sets up the next one. Get it wrong, financing a design before you own the lot, or hiring a builder before a permit is realistic, and you pay for it in delay.
Below is the process in order, with the real BC rules around builder licensing, home warranty and permits, plus a realistic timeline. This is general information, not legal, financial or construction advice; confirm specifics for your project with your lender, lawyer, builder and the CSRD.
Step 1
Budget and financing come first
A vacant lot is financed differently than a house: lenders typically ask for around 35% down on a fully serviced lot, and the build itself is usually funded by a construction (draw) mortgage that releases money in stages as the house goes up, rather than one lump sum. Our buying land vs. buying a house guide walks through down payments, draw mortgages and the BC tax exemption a lot-plus-build can qualify for.
On construction cost itself, a quality custom home in the Shuswap area runs roughly $250 to $450 per square foot, so a 2,000 square foot house lands around $500,000 to $900,000 to build, before land. Permits, Development Cost Charges and Energy Step Code compliance commonly add another $20 to $60 per square foot on top. See the full breakdown in our cost-to-build guide.
How the lot loan and the progress-draw mortgage fit together is in construction mortgages in BC.
Step 2
Buy a fully serviced lot
A fully serviced lot already has water, power and a finished road at the property line, so the cost and the timeline of bringing those in yourself simply never happens. On raw or unserviced land you are responsible for drilling a well, installing an engineered septic system and sometimes extending power, each with its own permit, inspection and cost, before you can even pull a building permit.
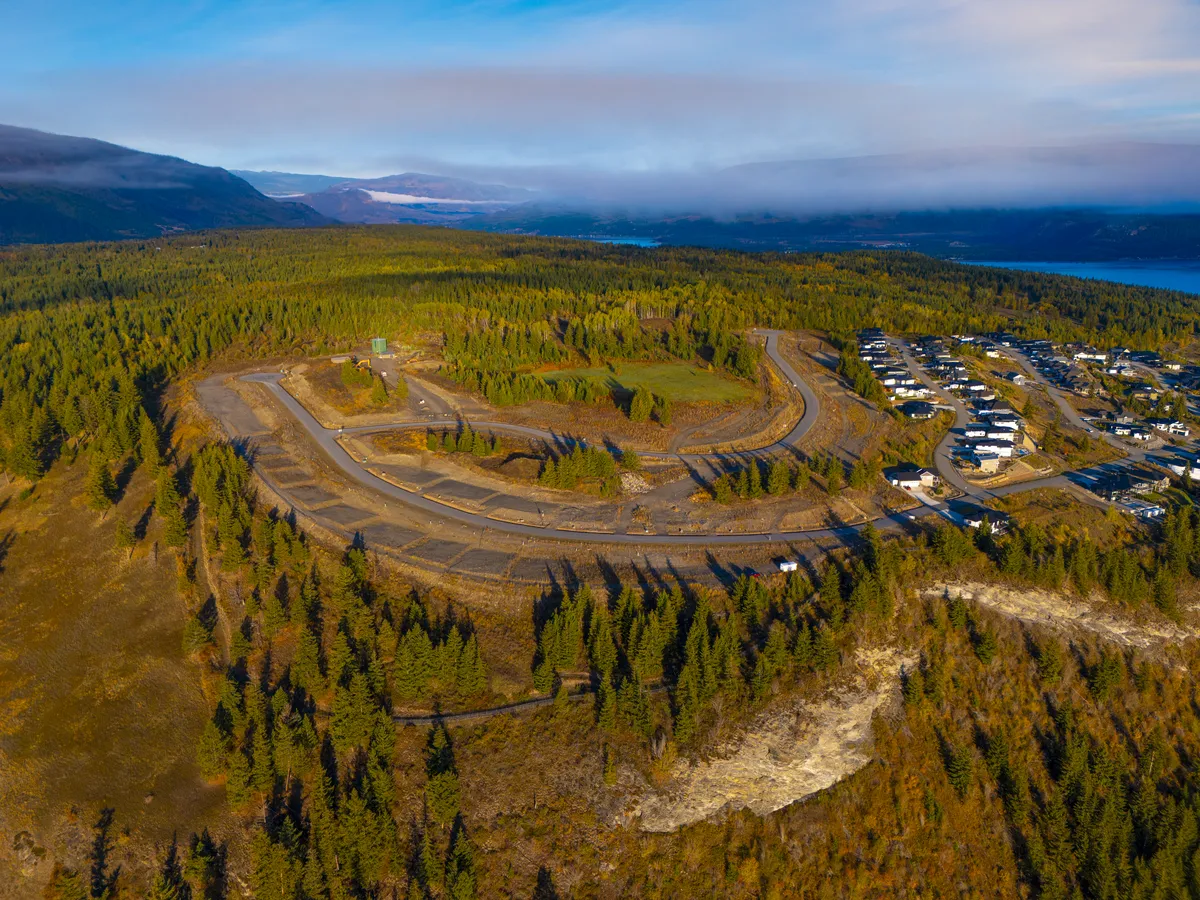
All 64 parcels at The Highlands at Blind Bay are fully serviced, with single-family lots from $197,000 and lake-view lots from $228,000. See the full lots for sale with current pricing and the interactive site map, or read our wider Shuswap land for sale guide comparing serviced lots, acreage and waterfront.
Step 3
Design the house around the lot, not the other way around
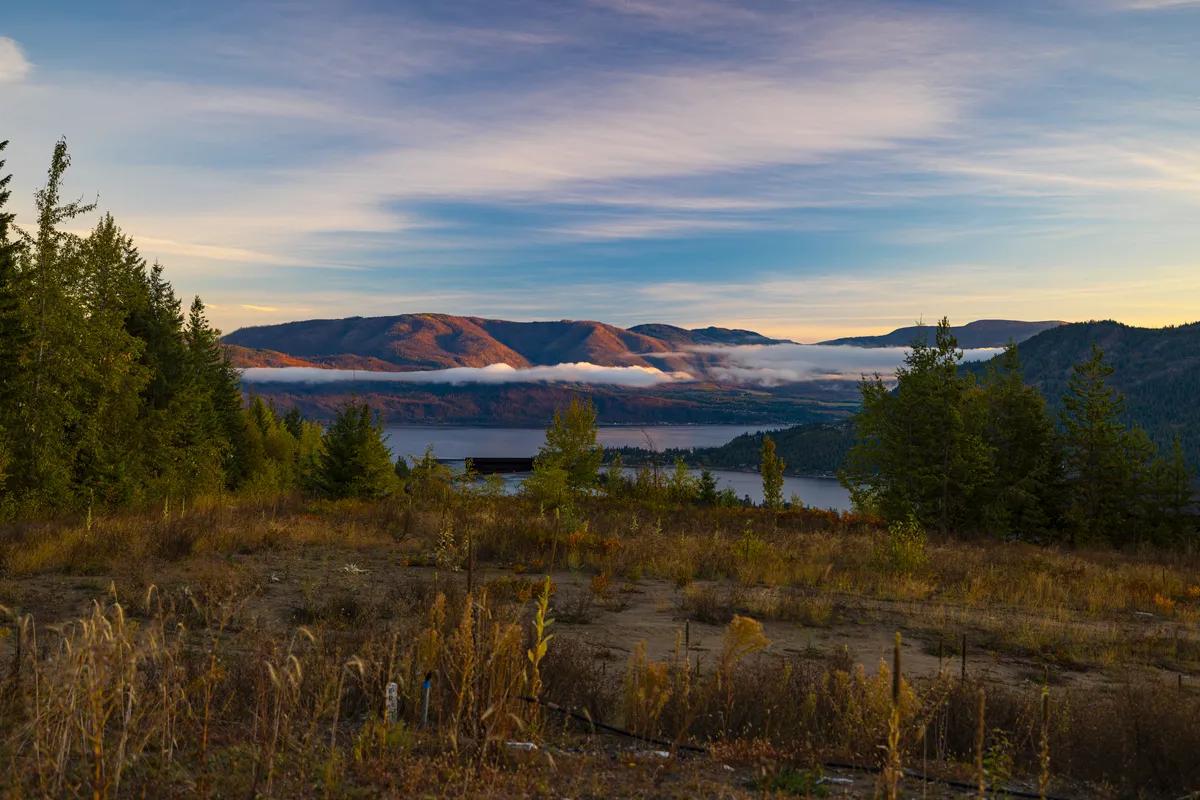
Every lot has a grade, and the grade decides what kind of foundation makes sense before a single wall is drawn. Most of the 48 single-family lots here are walkout lots, sloped enough for a basement with ground-level doors and real windows, usually buying extra finished square footage for the same foundation cost. 15 are flatter level lots that suit a straightforward two-storey design instead, and 3 are walkup lots, where the basement door sits a flight of exterior stairs above grade.
That is why a design that gets copied from lot to lot usually fights the site. You can pair your lot with a West Coast Modern plan from Blind Bay Developments Ltd., built to frame the view that lot's grade gives you, or bring your own architect and plans and design it entirely your own way; either path works here, and the choice is yours.
Step 4
Choose a licensed builder, or become an owner builder in BC
In BC you build your house one of two ways. Hire a licensed residential builder, who BC Housing Licensing & Consumer Services requires to carry at least 24 months of recent construction-management experience and pass competency training, and who must arrange BC’s 2-5-10 home warranty insurance on the finished home: 2 years on labour and materials, 5 years on the building envelope against water penetration, and 10 years on major structural defects. The warranty stays with the house even if you sell it.
Or get an Owner Builder Authorization and build or directly manage the construction yourself, for a home you will live in. That route skips builder licensing and the warranty requirement, but you take on personal liability for construction defects for 10 years instead. You apply through BC Housing and sit a 100-question exam, in person, covering construction basics and your obligations under the Homeowner Protection Act, with a 70% pass mark; BC Housing refunds part of the application fee if you are not approved. A new authorization is needed for each home you build this way.
At The Highlands, buyers do either: take the land and bring your own builder on your own timeline, or pair the lot with a plan from Blind Bay Developments Ltd.. Whichever way you go, confirm in writing before you sign whether the finished home will carry 2-5-10 warranty coverage or fall under an owner-builder authorization, since that decision follows the house, not just the build.
For the exam, the $425 authorization, the one-year no-sell rule and a hire-vs-build table, read our owner builder in BC guide.
Step 5
Pull a CSRD building permit before you break ground
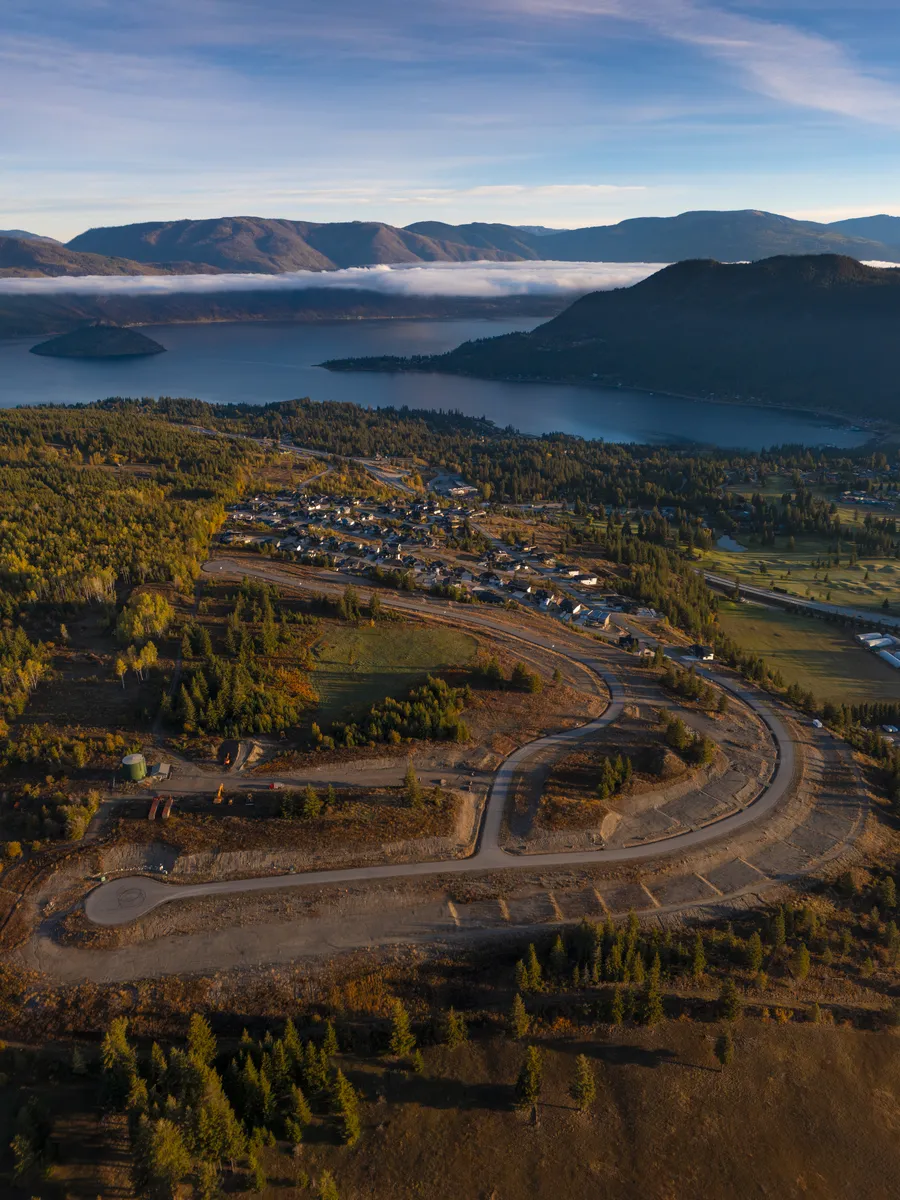
Blind Bay and most of the South Shuswap sit in the Columbia Shuswap Regional District’s Electoral Area C, an unincorporated area governed by the South Shuswap Zoning Bylaw No. 701 and the Area C Official Community Plan. You need a CSRD building permit before construction starts, and CSRD’s building department reviews your siting and setbacks against that zoning as part of issuing it, along with a provincial Site Disclosure Statement.
Permit review covers compliance with the BC Building Code, the zoning bylaw and any development permit guidelines that apply to your lot, so it is worth confirming your specific setbacks and requirements with csrd.bc.ca before you finalize a design, not after.
Step 6
How long does it take to build a house: the phases in order
Once the permit is in hand, construction moves through the same phases on almost every single-family build. Typical timing for a straightforward 2,000 to 3,000 square foot home:
| Phase | Typical time | What happens |
|---|---|---|
| Site prep & foundation | 2–4 weeks | Excavation, footings and the foundation walls or slab. |
| Framing | 3–6 weeks | Floor system, walls and roof structure go up. |
| Lock-up | 2–3 weeks | Roofing, windows and exterior doors close the building in. |
| Rough-in | 3–5 weeks | Plumbing, electrical, HVAC and any required inspections. |
| Insulation & drywall | 3–4 weeks | Vapour barrier, insulation, drywall and taping. |
| Finishing | 6–10 weeks | Flooring, cabinetry, trim, paint, fixtures and final grade. |
| Final inspections | 2–4 weeks | Occupancy inspection and any deficiency sign-off. |
General ranges for planning, not a quote. Winter weather, design complexity and trade or inspection availability can lengthen any phase. Add up, construction alone typically runs about 6 to 10 months.
Step 7
Final inspection and occupancy
Before you move in, the CSRD building department carries out a final inspection to confirm the finished home matches the approved permit and meets the BC Building Code. Any deficiencies get flagged and need sign-off before the permit closes out. If you worked with a licensed builder, this is also the point where the 2-5-10 warranty's 2-year clock on labour and materials starts running.
Keep the final inspection record, your Site Disclosure Statement, and either your warranty paperwork or your Owner Builder Authorization together; you will want all of it if you ever sell, refinance or make a warranty claim.
Step 8
Move in, and the realistic total timeline
Add the planning side, financing, lot purchase, design and permits, to the construction side, and here is the honest total:
| Stage | Typical time |
|---|---|
| Planning: financing, lot purchase, design and permits | Roughly 4–9 months |
| Construction: foundation through finishing | Roughly 6–10 months |
| Typical total, land to keys | Roughly 10–19 months |
General industry ranges for a custom single-family build, not a schedule for any specific home. No home has sold or been built at The Highlands at Blind Bay yet, so these figures are typical guidance, not a track record for this development.
Local notes
What's different about building on the Shuswap
- 01Winter is a real factor. Interior BC winters bring snow and freezing temperatures, which typically slows site work, concrete curing and exterior finishing; builders commonly plan foundations and lock-up for the warmer months where possible.
- 02Hillside walkouts need an engineered foundation. A sloped lot buys you a daylight basement, but it also typically means more site work and a geotechnical or engineering review before the foundation design is finalized, which a flat lot often skips.
- 03Book trades early. Rural BC regions generally have fewer framing, mechanical and finishing crews than a city, so a realistic schedule books key trades well ahead rather than assuming they are available on short notice.
General regional guidance, not a claim about any specific build. Confirm scheduling with your own builder or trades.
From people who’ve done it
What do you wish you knew before building a home in BC? What Reddit says
Short answer: pick the municipality first, price the servicing before you buy the land, lock the design before anyone breaks ground, and budget $350 to $500 per square foot with a builder. That’s the pattern across four Reddit threads where BC owners and builders shared what caught them out.
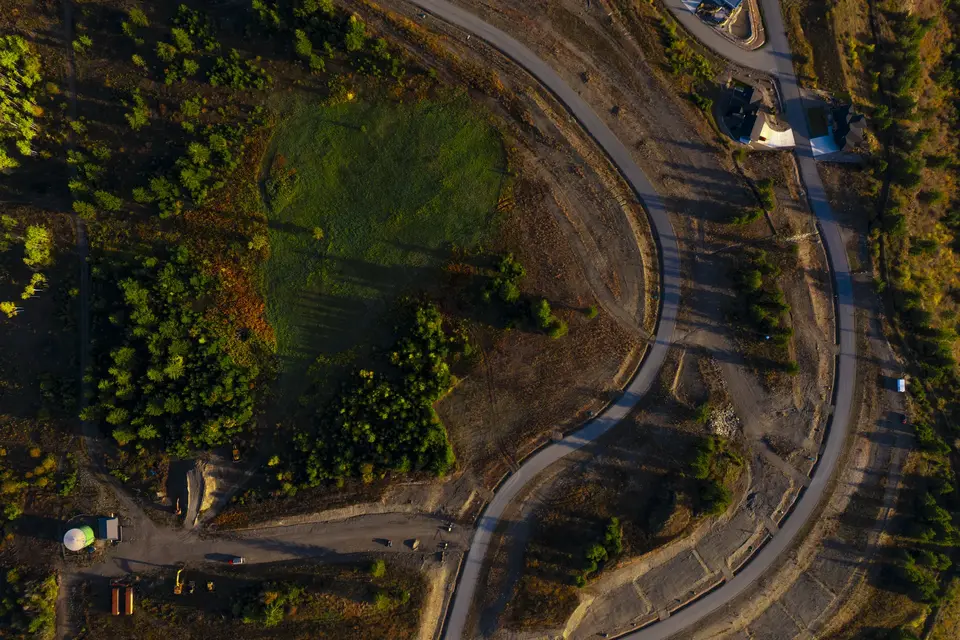
- 1. The municipality matters most. The top answer in r/britishcolumbia’s “What do you wish you knew before building a home in BC?” was simply “which municipality?” Fees, permits and timelines change a lot from one to the next. Here that’s the CSRD (permit section above).
- 2. Servicing can cost more than the build expects. One owner was quoted $35,000 by Hydro for a single pole to reach the lot. Another spent $80,000 on hookups and city fees before a shovel went in the ground.
- 3. Changing the design mid-build is the expensive mistake. Several people said to spend longer in design than feels necessary, because revisions cost money and pivoting to a cheaper design halfway through rarely works.
- 4. Utility permits run on their own clock. One builder waited 6 to 8 weeks for a FortisBC gas permit that can’t be requested until the fixtures are in, and it pushed back their occupancy date.
- 5. The site can swing the budget. In the Okanagan build-cost thread, clay soil added about $25,000 to one foundation, and another reader warned a hilly lot with a long driveway can add around $100,000.
- 6. Vet the builder by houses you can see. The Burnaby owner who answered 300 questions about their custom build found their builder by looking at finished homes in the neighbourhood and calling references. They also said to agree on the design as a couple early, because the process is a strain.
- 7. Owner building saves money only if you’re very handy. A former Kelowna builder put the saving at about $150 per square foot, or more cost if you make the big mistakes. An owner builder on Vancouver Island called it a lot of stress and lost work hours.
Build costs BC owners reported on Reddit
| Who | Where | Reported cost |
|---|---|---|
| Former Kelowna builder (Feb 2026) | Kelowna | $350 / sq ft minimum, about $450 for most customs |
| Carpenter, own family home (Feb 2026) | Victoria | About $400 / sq ft ($900,000 for 2,200 sq ft, no land) |
| High-level builder quote (Aug 2025) | Shuswap area | $350 to $375 / sq ft |
| Top answers, Vernon retirement build (Aug 2025) | North Okanagan | $300 to $500 / sq ft, with replies calling $500 more realistic |
| Owner builder, slab on grade (2025) | Vancouver Island | About $250 / sq ft, before well, septic and appliances |
These are people’s own reports from Reddit threads, not quotes we’ve verified, and none include land. Get written quotes from licensed builders for your lot and plan. For a full lot-plus-build budget with taxes, see our cost to build in Blind Bay guide.
Two of those surprises, the $35,000 pole and the $80,000 in hookups, are the kind a fully serviced lot takes off the table: at The Highlands at Blind Bay, power and water are already at the lot line.
Where The Highlands fits
Start the process on a serviced lot at The Highlands at Blind Bay
Step 2 of this process, buying a serviced lot, is already done for you here. The Highlands at Blind Bay lists 64 fully serviced parcels on Shuswap Lake’s south shore, from Blind Bay Developments Ltd., single-family lots from $197,000 and lake-view lots from $228,000. From there, bring your own builder and build on your own timeline, or pair the lot with a move-in-ready plan.
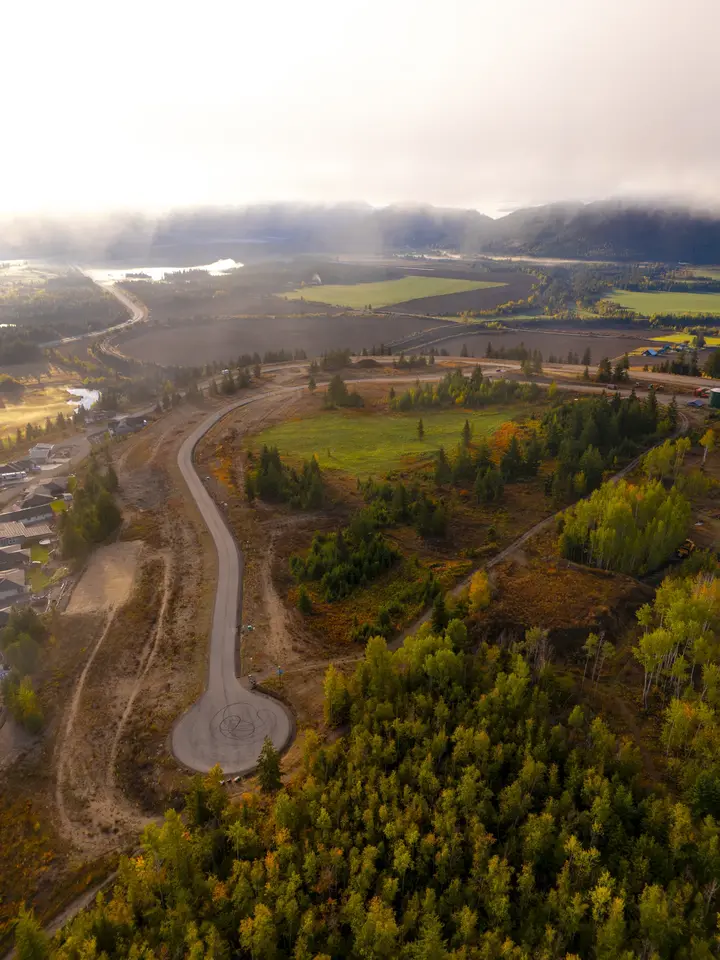
See the lots for sale with current pricing and the interactive site map, read how building your home here works, or see what a build actually costs on the Shuswap. Call (250) 864-2587 or send the form below and Justin will follow up.
Talk to us about building
Tell us where you are in the process and we’ll follow up with next steps and current lot pricing.
Building a house in BC: FAQ
Common questions
What do people wish they knew before building a house in BC?
On Reddit, BC owners who have built say the same few things: the municipality decides your fees and timeline, servicing and utility hookups cost more than expected, design changes mid-build are the most expensive mistake, and utility permits like FortisBC gas run on their own clock. Builder quotes people report for 2025 and 2026 mostly land between $350 and $500 per square foot.
What are the steps to building a house in BC?
In order: arrange financing and set a budget, buy a serviced lot, finalize a design and plans, choose a licensed builder or get an Owner Builder Authorization, pull a building permit from your local authority (the CSRD in the South Shuswap), build through foundation, framing, lock-up, rough-in, drywall and finishing, pass final inspection, then move in. Each step depends on the one before it, so sequencing matters more than speed.
How long does it take to build a house in BC?
Most custom single-family builds take roughly 6 to 10 months of actual construction once the foundation starts, and the full process from financing and lot purchase through design, permits and move-in commonly runs 10 to 19 months. Complex designs, winter weather and trade or inspection scheduling can push either number higher. These are general ranges for planning, not a quote.
Do I need a licensed builder, or can I be my own contractor in BC?
You can act as your own contractor through an Owner Builder Authorization from BC Housing Licensing & Consumer Services, which lets you build or directly manage construction of a home for your own use. The trade-off is that you take on personal liability for construction defects for 10 years and skip the 2-5-10 home warranty insurance a licensed residential builder must carry. Many buyers instead hire a licensed builder specifically to get that warranty coverage.
What does BC's 2-5-10 home warranty cover?
BC's mandatory home warranty insurance covers labour and materials for 2 years, the building envelope against water penetration for 5 years, and major structural defects for 10 years, up to policy limits. Every new home built by a Licensed Residential Builder must carry it, and the coverage transfers with the home if it sells. An owner-built home does not carry this insurance.
What's on the BC Owner Builder exam, and what does it cost?
The Owner Builder Authorization exam from BC Housing is 100 multiple-choice questions in 100 minutes, covering construction basics and your statutory obligations under the Homeowner Protection Act, and you need a 70% score to pass. You apply and sit the exam in person, and BC Housing refunds $375 of the application fee if your application isn't approved. You need a new authorization for each home you build yourself.
Do I need a CSRD building permit to build in Blind Bay or the South Shuswap?
Yes. Blind Bay and most of the South Shuswap sit in the Columbia Shuswap Regional District’s Electoral Area C, governed by the South Shuswap Zoning Bylaw No. 701 and the Area C Official Community Plan. A new single-family home needs a CSRD building permit before construction starts, and the building department checks your siting and setbacks against that zoning first. Confirm current requirements for a specific lot with CSRD planning.
Can I bring my own builder to The Highlands at Blind Bay, or do I have to use the design the developer offers?
Either. You can buy a lot on its own and build on your own timeline with your own architect and builder, or pair it with a West Coast Modern plan from Blind Bay Developments Ltd. and build on-site here. Neither path is required; it's your call which parts of the process you hand off.
How does a walkout, level or walkup lot change my house design?
A walkout lot has enough natural slope for a daylight basement with a ground-level door and real windows, which usually means more finished square footage for the same foundation cost. A level lot favours a two-storey design instead. A walkup lot has a basement door reached by an exterior stairway rather than ground-level access. Your design should follow your lot’s own grade rather than fight it, which is one reason plans here are matched to each lot rather than copied across the site.